
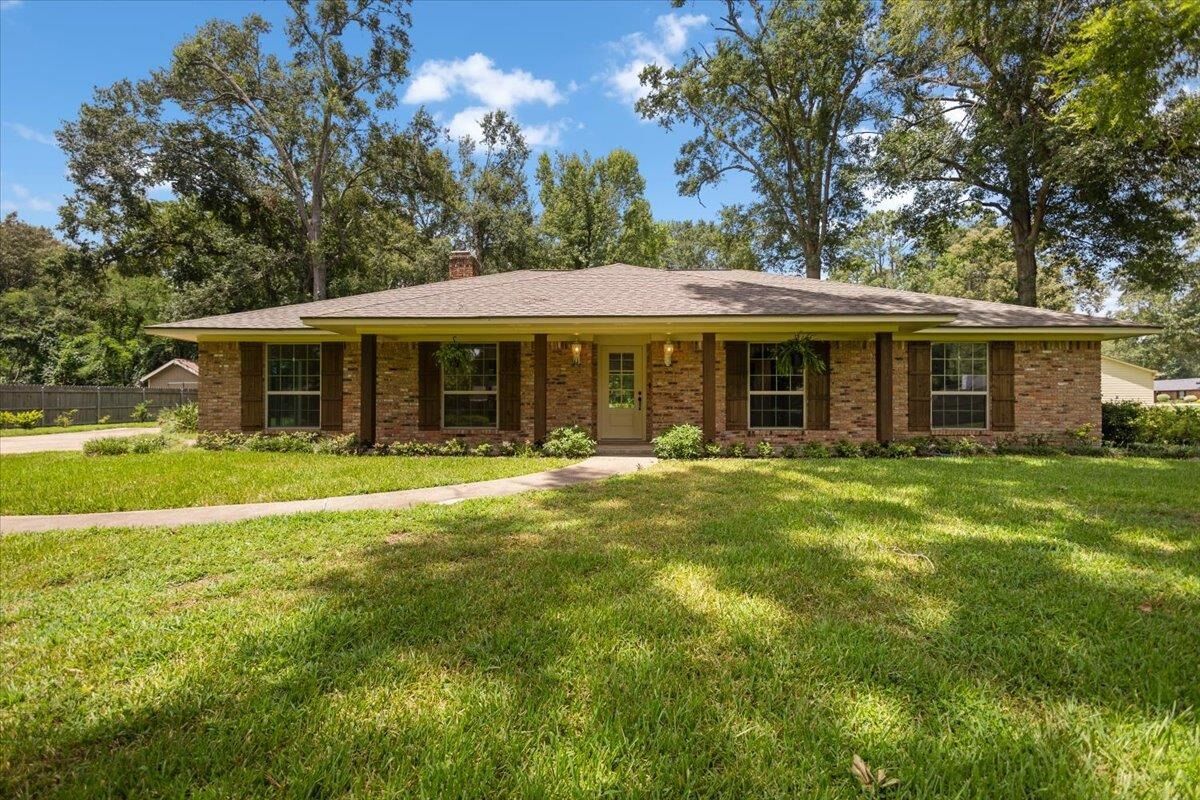
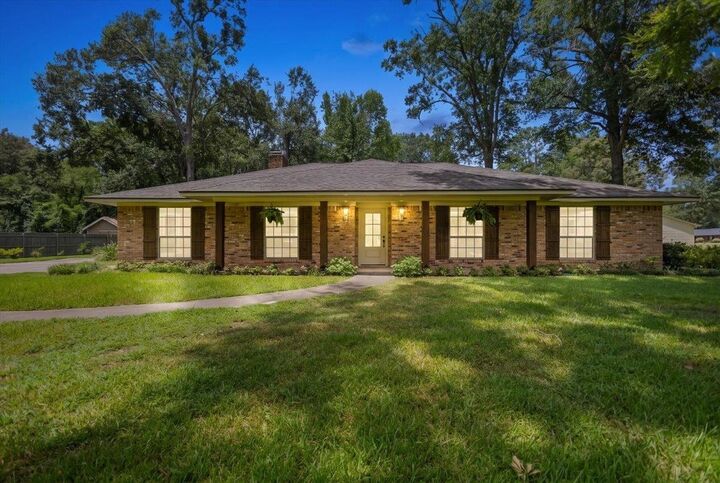
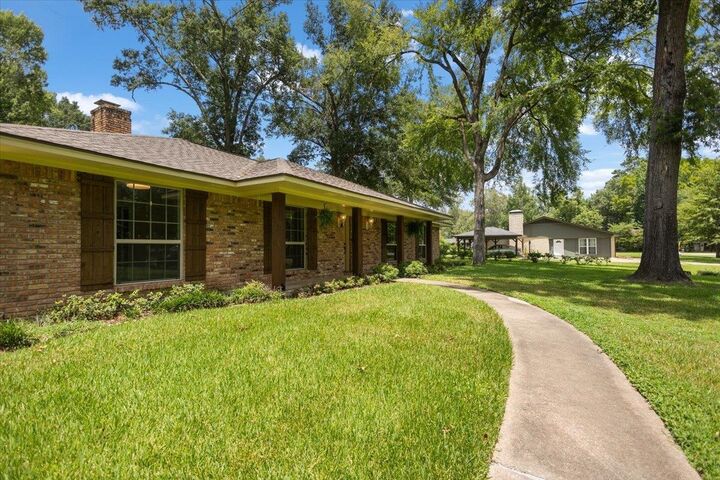
Listing Courtesy of: LONGVIEW AREA / Listed By: Carolyn Cagle, Coldwell Banker Home Place Realty
116 Cr 492 Carthage, TX 75633
Pending
$348,500 (USD)
MLS #:
20265189
20265189
Taxes
$470
$470
Lot Size
-23,522 SQFT
-23,522 SQFT
Type
Single-Family Home
Single-Family Home
Year Built
1975
1975
Style
Traditional
Traditional
School District
Carthage Isd
Carthage Isd
County
Panola County
Panola County
Listed By
Carolyn Cagle, Coldwell Banker Home Place Realty
Source
LONGVIEW AREA
Last checked Oct 12 2026 at 12:11 AM GMT+0000
LONGVIEW AREA
Last checked Oct 12 2026 at 12:11 AM GMT+0000
Bathroom Details
Interior Features
- Ceiling Fan
- Smoke Detectors
- Carpeting
- Vinyl Flooring
Kitchen
- Disposal
- Pantry
- Dishwasher
- Ice Maker Connection
- Double Oven
- Cooktop-Electric
- Granite Counter Tops
Lot Information
- Landscaped
Property Features
- Level
- Fireplace: One Woodburning
- Fireplace: Living Room
- Fireplace: Glass Doors
- Foundation: Slab
Heating and Cooling
- Central Electric
Pool Information
- None
Exterior Features
- Porch
- Patio Covered
- Sprinkler System
- Roof: Composition
Utility Information
- Sewer: Aerobic Septic System, Well, Other/See Remarks
- Energy: Ceiling Fans
Garage
- None
Parking
- Attached
Living Area
- 2,200 sqft
Listing Price History
Date
Event
Price
% Change
$ (+/-)
Aug 18, 2026
Price Changed
$348,500
-3%
-$11,400
Jul 20, 2026
Listed
$359,900
-
-
Location
Disclaimer: Copyright 2026 Longview Area Association of Realtors. All rights reserved. This information is deemed reliable, but not guaranteed. The information being provided is for consumers’ personal, non-commercial use and may not be used for any purpose other than to identify prospective properties consumers may be interested in purchasing. Data last updated 10/11/26 17:11


Description